Spacing between distribution boxes and wires
Wire spacing in a distribution box must comply with NEC guidelines to ensure safety, prevent overheating, and allow proper bending and accessibility.
Box Fill and Conductor Spacing
The National Electrical Code (NEC) specifies that each conductor, device, and fitting inside a junction or distribution box counts toward the box fill allowance. Each conductor counts as one volume allowance, grounding wires add one, and devices like switches or outlets count as two allowances. The total volume is calculated by multiplying the number of allowances by the volume per wire size (e.g., 12 AWG = 2.25 cubic inches per conductor) to ensure the box is not overcrowded . Proper spacing prevents overheating and allows safe electrical connections.
Minimum Wire-Bending Space
NEC Table 312.6(A) defines the minimum wire-bending space at terminals for conductors that do not enter or leave the enclosure through the wall opposite their terminals. For example, a 3/0 AWG aluminum conductor requires a minimum bending space of 4 inches, while smaller conductors like 1 AWG aluminum require 2 inches . This spacing ensures that wires can be bent without damaging insulation or conductors.
Installation and Accessibility
Distribution boxes must be installed in dry, accessible locations with proper ventilation, typically around 1.5 meters above the floor. Wires should be neatly arranged, secured, and insulated, with each circuit protected by its own breaker or fuse. Boxes must remain accessible for inspection and maintenance, and overfilling or cramming wires is prohibited . Surface-mounted boxes should be firmly attached to walls or studs, and conduit supports should be within 12 inches of the box to prevent strain on wires .
Additional Considerations
- Wire gauge and insulation: Ensure the box volume accommodates the wire size and insulation thickness.
- Material compatibility: Aluminum and copper conductors may have different bending and spacing requirements.
- Environmental protection: Use boxes with appropriate IP or NEMA ratings for outdoor or industrial installations.
- Labeling and organization: Clearly label circuits and maintain modular designs for future upgrades . By following these NEC-based spacing and installation guidelines, you ensure safe, code-compliant, and maintainable distribution box wiring.
 Factory
 NEC Requirements for Panelboards and Load Centers
Clearance: Electrical panels must be installed in a readily accessible area with a minimum clearance of 30 inches (762 mm) wide, 3 ft
 Factory
 Guidelines for SPD Layout of Building Distribution Boxes
Ensure effective surge protection by placing SPDs close to the main busbar in building distribution boxes, using short wires, and
 Factory
 Spacing Requirements And Issues Regarding Electrical Cable Installation
Whether your a home improvement aficionado or an electrical professional, there will probably come a time when your going to install
 Factory
 Complete Guide For Distribution Boxes Types
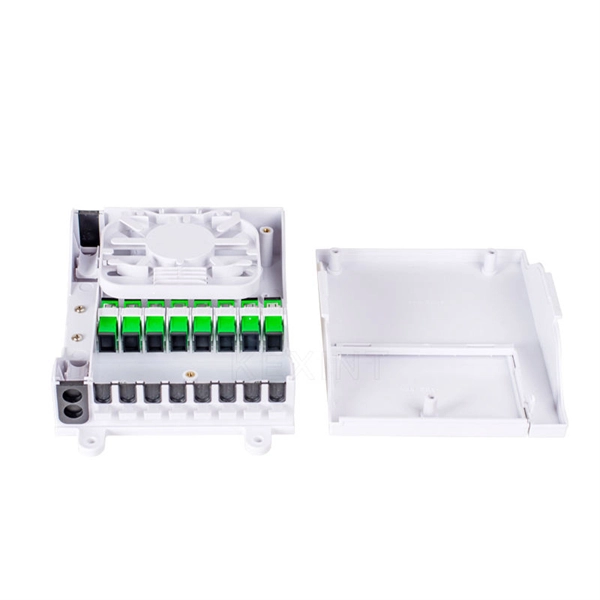
Distribution boxes, also known as electrical distribution boards or panels, are pivotal components in electrical systems, ensuring the
 Factory
 Electrical Codes for Junction Boxes
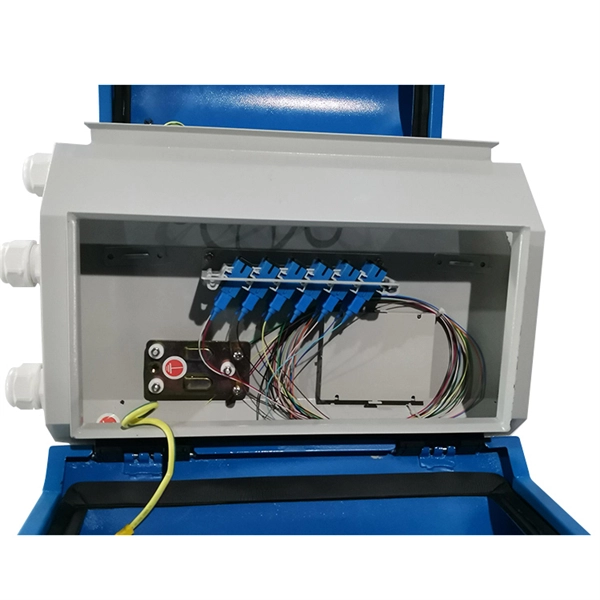
The volume of electrical boxes shall be sufficient for the number of conductors, devices, and cable clamps contained within the box.
 Factory
 How to determine the size, installation method and wiring mode of
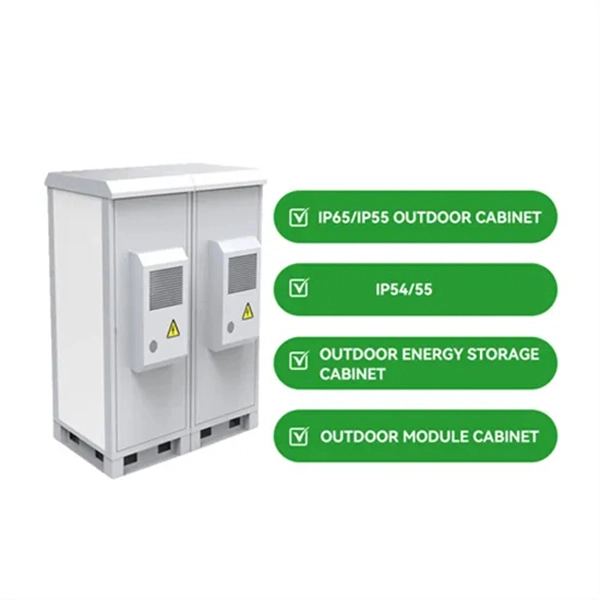
(1) Wiring method of distribution box 1) Generally, the incoming line of power distribution box adopts five wire system, that is, a, B
 Factory
 CHAPTER 39 POWER AND LIGHTING DISTRIBUTION
ICC user note: About this chapter: Chapter 39 addresses the “rough-in” stage of construction in which the wiring system is installed
 Factory
 Size determination, installation method and wiring mode of distribution
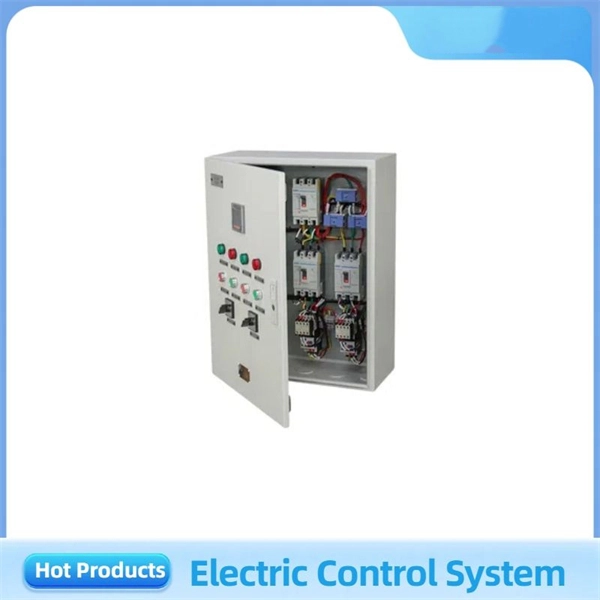
The distribution box is the central hub of the home circuit and the general control of our daily power consumption. It is an
 Factory
 General Requirements for Wiring Methods in the NEC
Within Chapter 3 of the NEC is Article 300. This article is essentially a catchall for wiring methods not covered in each
 Factory
 Minimum Spacings
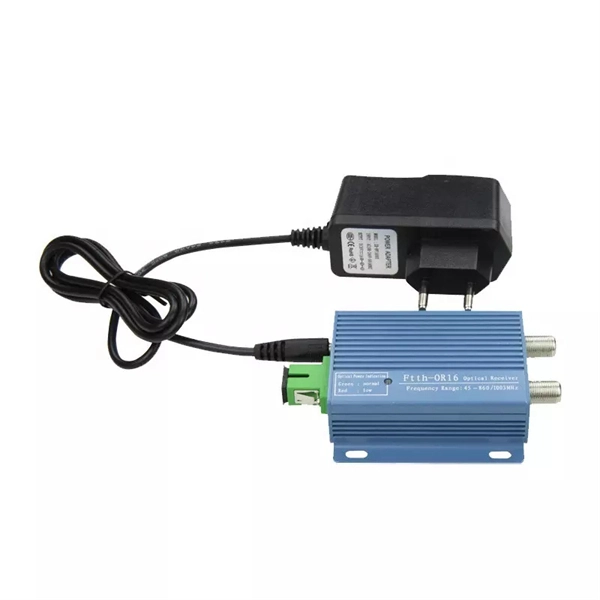
The table provides detailed measurements for various voltage levels, indicating the necessary spacings for opposite polarities and
 Factory
 The installation requirements for the distribution box
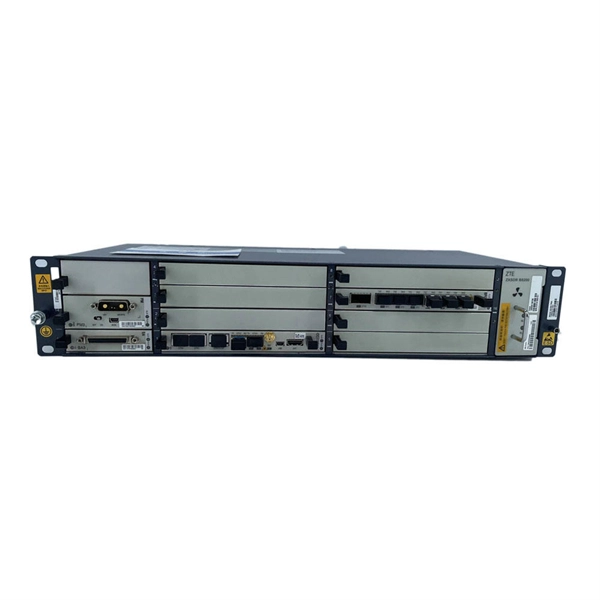
Learn how to install a distribution box safely and correctly. Covers wiring, placement, standards, and expert tips for a
 Factory
 Key Points Of Installation And Collocation Of Distribution Box In
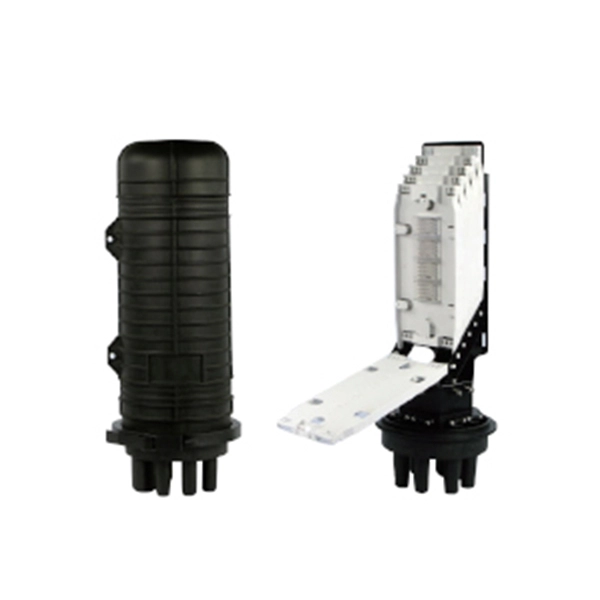
7. The wire inlets and outlets in the distribution box and switch box shall be set at the lower bottom of the box. It is strictly prohibited
 Factory
 Distribution board
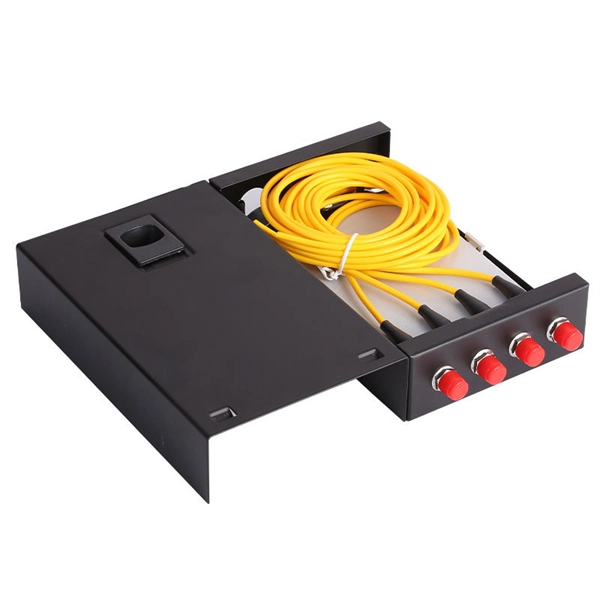
A distribution board (also known as panelboard, circuit breaker panel, breaker panel, circuit breaker, electric panel, fuse box or DB
 Factory
 Organizing a Panel Box
Organizing a Panel Box To create an orderly panel, plan where everything will go and then methodically execute that plan.
 Factory
 IEEE 525-2007_accepted
This document is a guide for the design, installation, and protection of insulated wire and cable systems in substations with the
 Factory
 What is the minimum clearance required around electrical panels
Electrical panel clearance refers to the minimum working space that must be kept clear in front of and around electrical panels,
 Factory
 Spacing Requirements for Power Distribution and Terminal Blocks
UL508A contains two important requirements to consider when applying power distribution blocks. Spacing of 1 ̋ through air, 2 ̋ over
 Factory
 Safe Clearances for Electrical Equipment: Working Space and
Working space: The front clearance, side clearance, and height clearance requirements for electrical equipment that provide a safe
 Factory
 Electrical Outlet Height, Clearances & Spacing
Height & spacing of electrical receptacles or "outlets" in buildings: Requirements for electrical receptacle (outlet or wall plug) spacing,
 Factory
 IEC / BS 7671 Codes for Consumer Unit and Distribution Board
BS 7671 specifies sufficient space for safe access to components. Switchgear Installation: Switchgear shall be installed outdoors
 Factory
 1910.303
Insulated wire or insulated busbars operating at not over 300 volts are not considered live parts. Condition B - Exposed live parts on