Pattern of a wiring cabinet
A wiring cabinet typically follows a structured layout with a modular frame, organized wiring trays, labeled cables, and proper airflow management to ensure safety, accessibility, and efficient operation.
Basic Structure
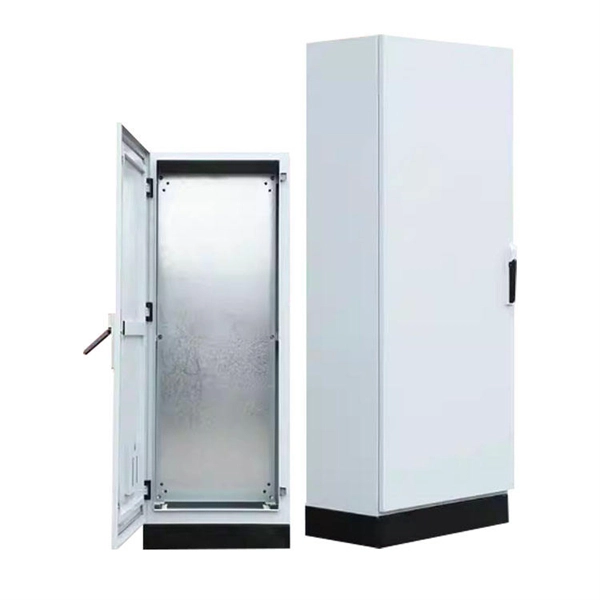
A standard wiring cabinet consists of four main systems: the basic frame, internal support system, wiring system, and ventilation system. The frame is modular, including top and bottom covers, front and rear panels, side panels, crossbeams, and angle brackets, allowing easy assembly and maintenance. Vertical supports connect the top and bottom, often pre-punched for mounting electrical components and structural elements. Internal beams and fixed trays hold equipment securely, with standard tray sizes supporting up to 50kg and reinforced trays up to 100kg .
Wiring Organization
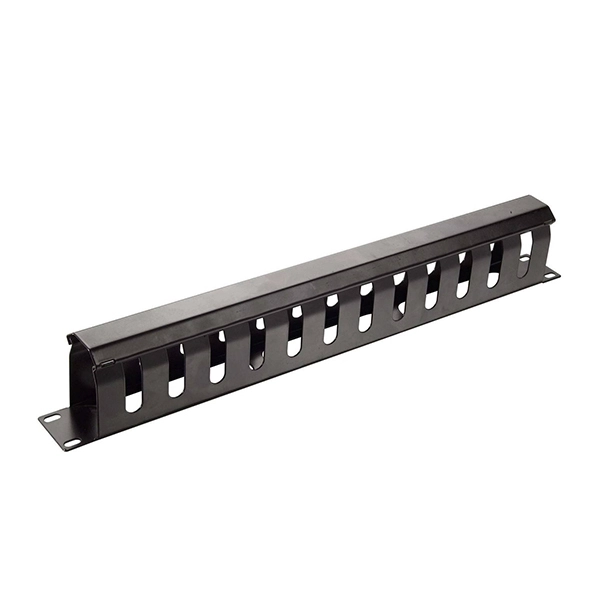
Proper wiring is critical for functionality and safety. Power and network cables are generally routed from different directions to prevent interference, secured with zip ties, and labeled at both ends to match port numbers or device identifiers. Network switches are mounted at the top of the cabinet to facilitate cable routing, and different colored cables can be used to distinguish internal and external networks. Cable routing often starts from the top of the cabinet, and all connections should be clearly labeled for maintenance and troubleshooting .
Component Layout and Safety
Components are divided logically according to function, with clear separation between power and signal lines. Switches, servers, and other devices are mounted on standard racks or trays, and all devices should be secured according to manufacturer guidelines. The cabinet must comply with local safety regulations, including grounding, protective conductor connections, and proper handling of live parts to prevent electrical hazards .
Ventilation and Maintenance
Airflow is essential to prevent overheating. Cabinets should have open vents or dedicated cooling systems, and cables should not obstruct airflow. Regular inspection ensures cleanliness, removal of dust or foreign objects, and verification that all components are properly installed according to the design drawings .
Summary
The pattern of a wiring cabinet emphasizes modular construction, organized and labeled wiring, secure component mounting, and proper ventilation. Following these principles ensures operational efficiency, safety, and ease of maintenance, while also supporting future upgrades or modifications.
 Factory
 Electrical cabinet drawing I uplan
Create one-line electrical cabinet drawing from your floorplan – automatically and DIN-compliant. PDF export included. No CAD skills
 Factory
 Control Cabinet Layout: Wiring, Heat and Terminals
Practical engineering reference for control cabinet layout: DIN rail zones, wiring routes, terminal blocks, heat, service access and
 Factory
 Sound City: Cabinet Wiring Diagrams
Cabinet Wiring Diagrams This page provides links to downloadable wiring diagrams for the various Sound City speaker cabinets you
 Factory
 Electrical Panel Wiring Diagram
Electrical panel wiring diagrams are used to outline each device, as well as the connection between the devices found within an
 Factory
 Everything You Need to Know About Wiring Diagram
SmartDraw comes with pre-made wiring diagram templates. Customize hundreds of electrical symbols and quickly drop them into
 Factory
 Control Panel Layout And Wiring Best Practices
The quality of the wiring methods used in an industrial control panel can vary quite widely. This article summarizes what this author
 Factory
 Industrial control wiring and cabling guide
Wires and preparation for control wiring - Electrical equipment uses a wide variety of wire and cable types and it is up
 Factory
 Wiring Diagrams Explained | How to Read Wiring Diagrams – Upmation
Do you have struggles reading an electrical wiring diagram? By reading this article, you''ll get to know how to use it for your benefit.
 Factory
 How_to_build_an_electric_switch_cabinet_fragments
How to build an electric switch cabinet for the KNX system? Step by step we will guide you through the process of assembly and
 Factory
 Panel building and electrical enclosure layout tips and design
Electrical enclosure design and panel building layouts and considerations. Best wiring practices and panel layout deisgn principles.
 Factory
 PLC Cabinet – Types, Layout, Wiring, and Components
In this article, you will learn about the different types of PLC cabinets, their layout, wiring, and components of the control system.
 Factory
 Cabinet Wiring royalty-free images
Find 25+ Thousand Cabinet Wiring stock images in HD and millions of other royalty-free stock photos, 3D objects, illustrations and
 Factory
 Wiring Diagram
A wiring diagram is a visual representation of electrical connections in a specific circuit. The wiring diagram shows different
 Factory
 Smart Wiring for Electrical Panel Design Engineering & Maintenance
Providing complex wiring information in a clear and understandable way for the worker in production Time-consuming search and
 Factory
 Principle Cabinet Design EMC and grounding G574e Part 3
Principle Cabinet Design EMC and grounding G574e Part 3 eLearning Welcome to the Principle Cabinet Design training module for
 Factory
 Cabinet design and EMC
The difference between the overpressure at the top of the cabinet and the negative pressure at the bottom creates a flow of air (air
 Factory
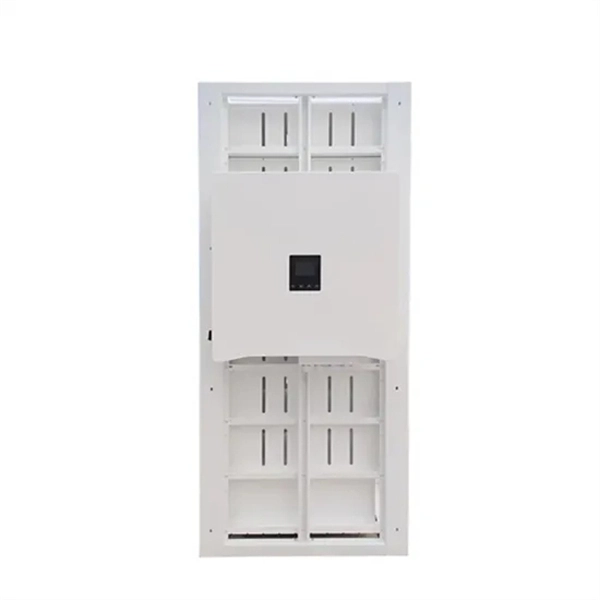
 How Can We Design a More Practical Electrical Cabinet?
How do you design an electrical cabinet that''s efficient, safe, and reliable? This article delves into the essential steps
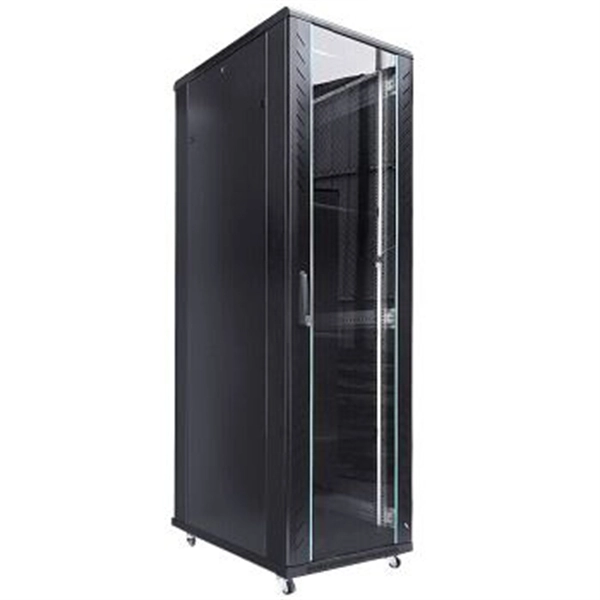 Factory
 Keep the cabinet wires safe and organized | Control Design
Terminal blocks are utilized because of their durability in industrial environments and for their safety to the end user inside of the
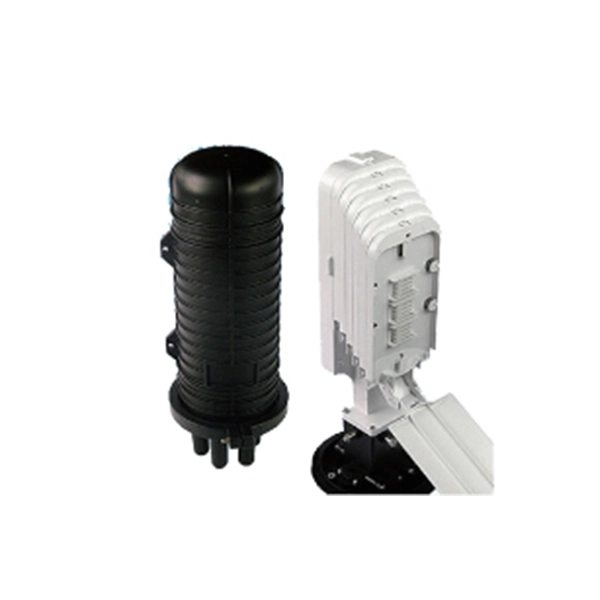 Factory
 CABINET_DESIGN_04
The cabinet has to be checked for proper installation according to the drawings, for cleanliness and for dusty components or foreign
6 Frequently Asked Questions about “Pattern of a wiring cabinet”
What is a PLC Cabinet?
A PLC Cabinet is a secure enclosure that houses a Programmable Logic Controller (PLC) and its accessories, offering protection from environmental a...
What is PLC and PCB?
PLC is an industrial computer used for automation, while PCB is a circuit board that connects electronic components.
What are the different types of PLC boards?
PLC boards vary by application and can be relay output, analog I/O, digital I/O, or communication boards.
What are the 3 types of PLC?
PLCs come in three main types: compact, modular, and rack-mounted, each suited for different industrial needs.
What are the components of a PLC panel?
A PLC panel typically includes a PLC processor, I/O, power supply, and communication modules.
What is a PLC System?
A PLC system is a complete setup for industrial automation, consisting of a PLC, I/O interfaces, and often software for control and monitoring.